Maximizing Your Space: A Guide to Adding a Half Bath Under the Stairs
If you have a busy household, you know how valuable an extra bathroom can be. Whether you are hosting weekend gatherings with friends or simply trying to get everyone out the door on chaotic weekday mornings, relying on a single first-floor bathroom—or worse, having to run upstairs every time—can be a real bottleneck for your family. Many homeowners in Lafayette and the surrounding communities are discovering that the awkward, often underutilized space beneath their main staircase holds the perfect solution for their spatial woes.
Adding a half bath under stairs is one of the most efficient ways to increase your home's functionality and overall value without the need for a costly, time-consuming full-scale property addition. By converting a closet to a half bathroom, you can transform a dark spot that normally just collects winter coats, vacuum cleaners, and clutter into a beautiful, highly practical powder room. As a local general contractor, the team at Lambros Contracting frequently helps families reimagine these tight, overlooked spaces to better serve their daily needs. Let's walk through exactly what it takes to bring this smart home improvement project to life and what you should consider before breaking ground.
Assessing the Space and Structural Needs
The first step in transforming your under-stair storage into a functional powder room is carefully evaluating the available footprint. While the space might look small to the naked eye, local building codes typically require a minimum amount of clearance for the toilet and sink to ensure comfortable and safe usage. You will also need sufficient headroom so guests do not bump their heads when standing up or washing their hands, which usually dictates exactly where the fixtures must be placed along the slope of the stairs.
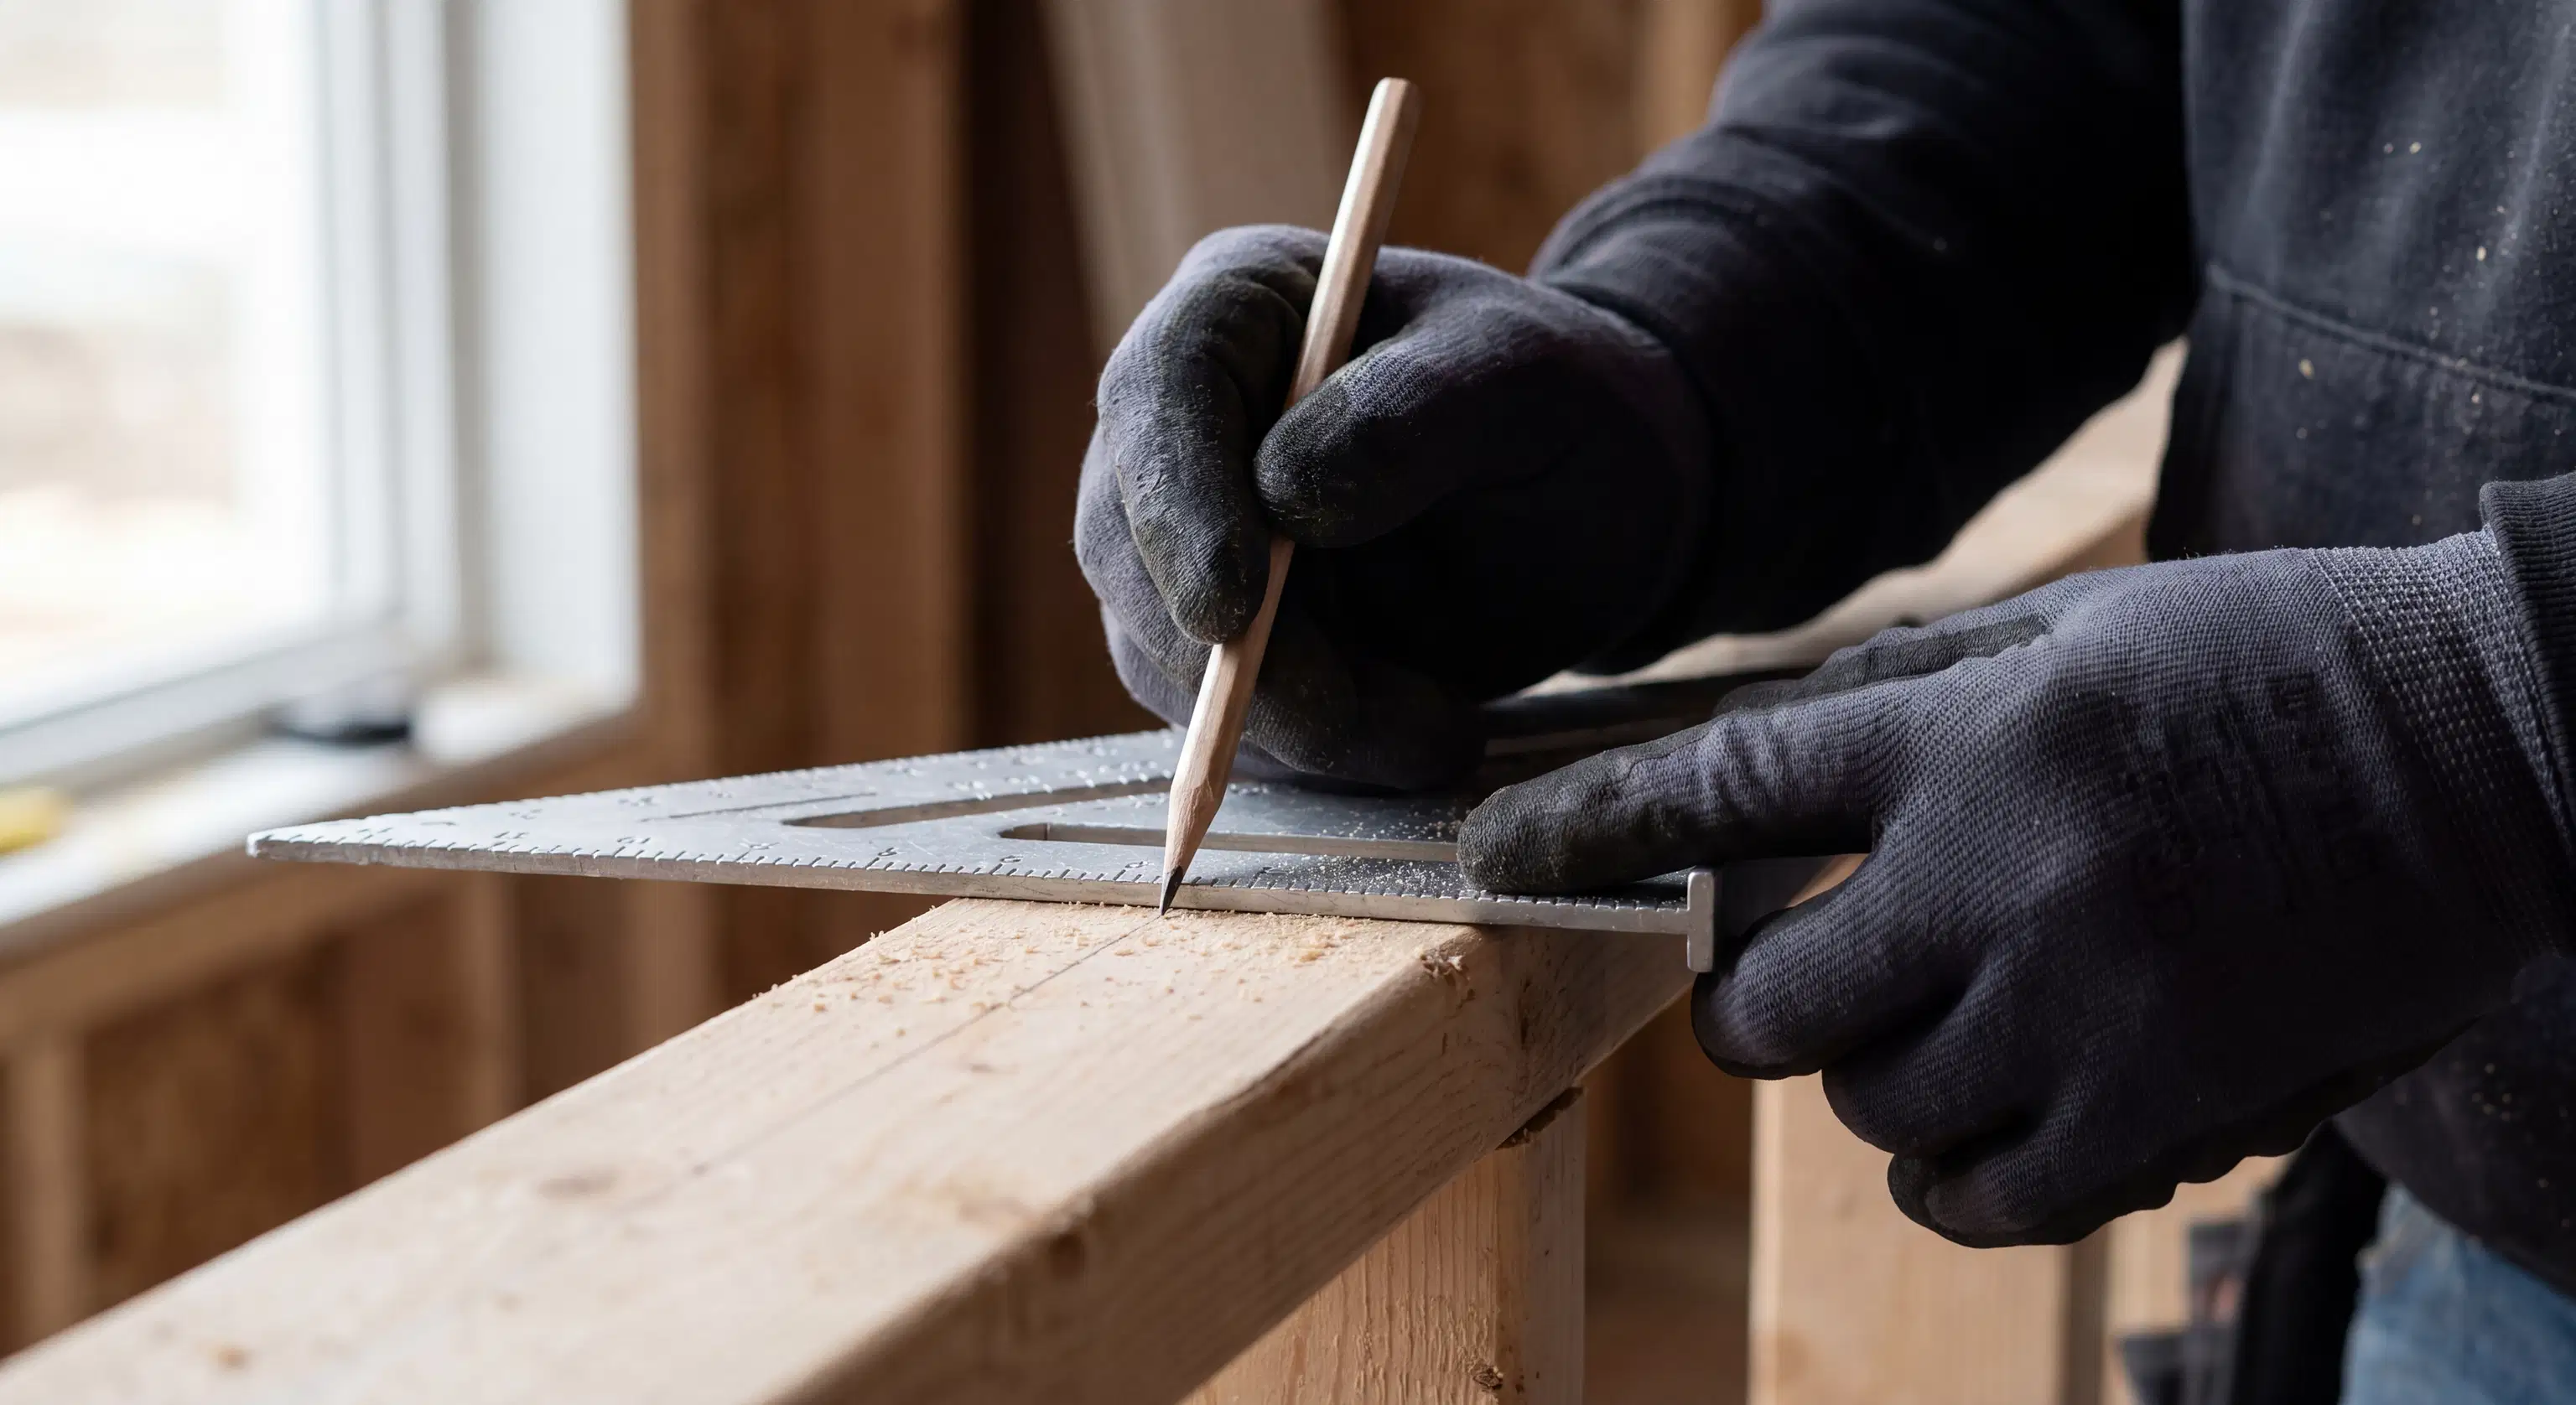
This critical planning phase relies heavily on expert carpentry to ensure the space is structurally sound. Modifications to the stairs or surrounding load-bearing walls must be handled with extreme care so that the integrity of your second floor is never compromised. Additionally, framing and ventilation for small bathrooms are vital components that simply cannot be overlooked. Proper airflow is mandated by building codes to prevent moisture buildup and musty odors, which usually means installing a high-efficiency exhaust fan that vents directly to the exterior of your home. A reliable home remodeling general contractor will manage these intricate framing and code requirements seamlessly, keeping your home perfectly safe and fully compliant with all municipal regulations.
Understanding the Plumbing and Electrical Requirements
Perhaps the biggest question homeowners have about this particular renovation revolves around the utilities. Unlike a standard room remodel where you are just updating finishes, carving out a brand-new bathroom means bringing water, drainage, and power to a spot in the house that likely has absolutely none.
When calculating your overall budget, the powder room rough in plumbing cost will be one of the most significant factors. This process involves tapping into your home's existing hot and cold water supply lines and installing new drain pipes that correctly pitch and connect to your main sewer line. Depending on the age and layout of your home, this might require opening up drywall, working through the floor joists in the basement, or navigating around older foundation elements. Beyond the water pipes, you will also need dedicated plumbing and electrical work to handle the overhead lighting, the essential exhaust fan, and GFCI safety outlets. Because these hidden elements are complex and require strict adherence to local safety codes, partnering with a knowledgeable, experienced team ensures the job is done right the first time, helping you avoid costly delays and frustrating permitting headaches.
Designing for a Compact Footprint and Transparent Budgets
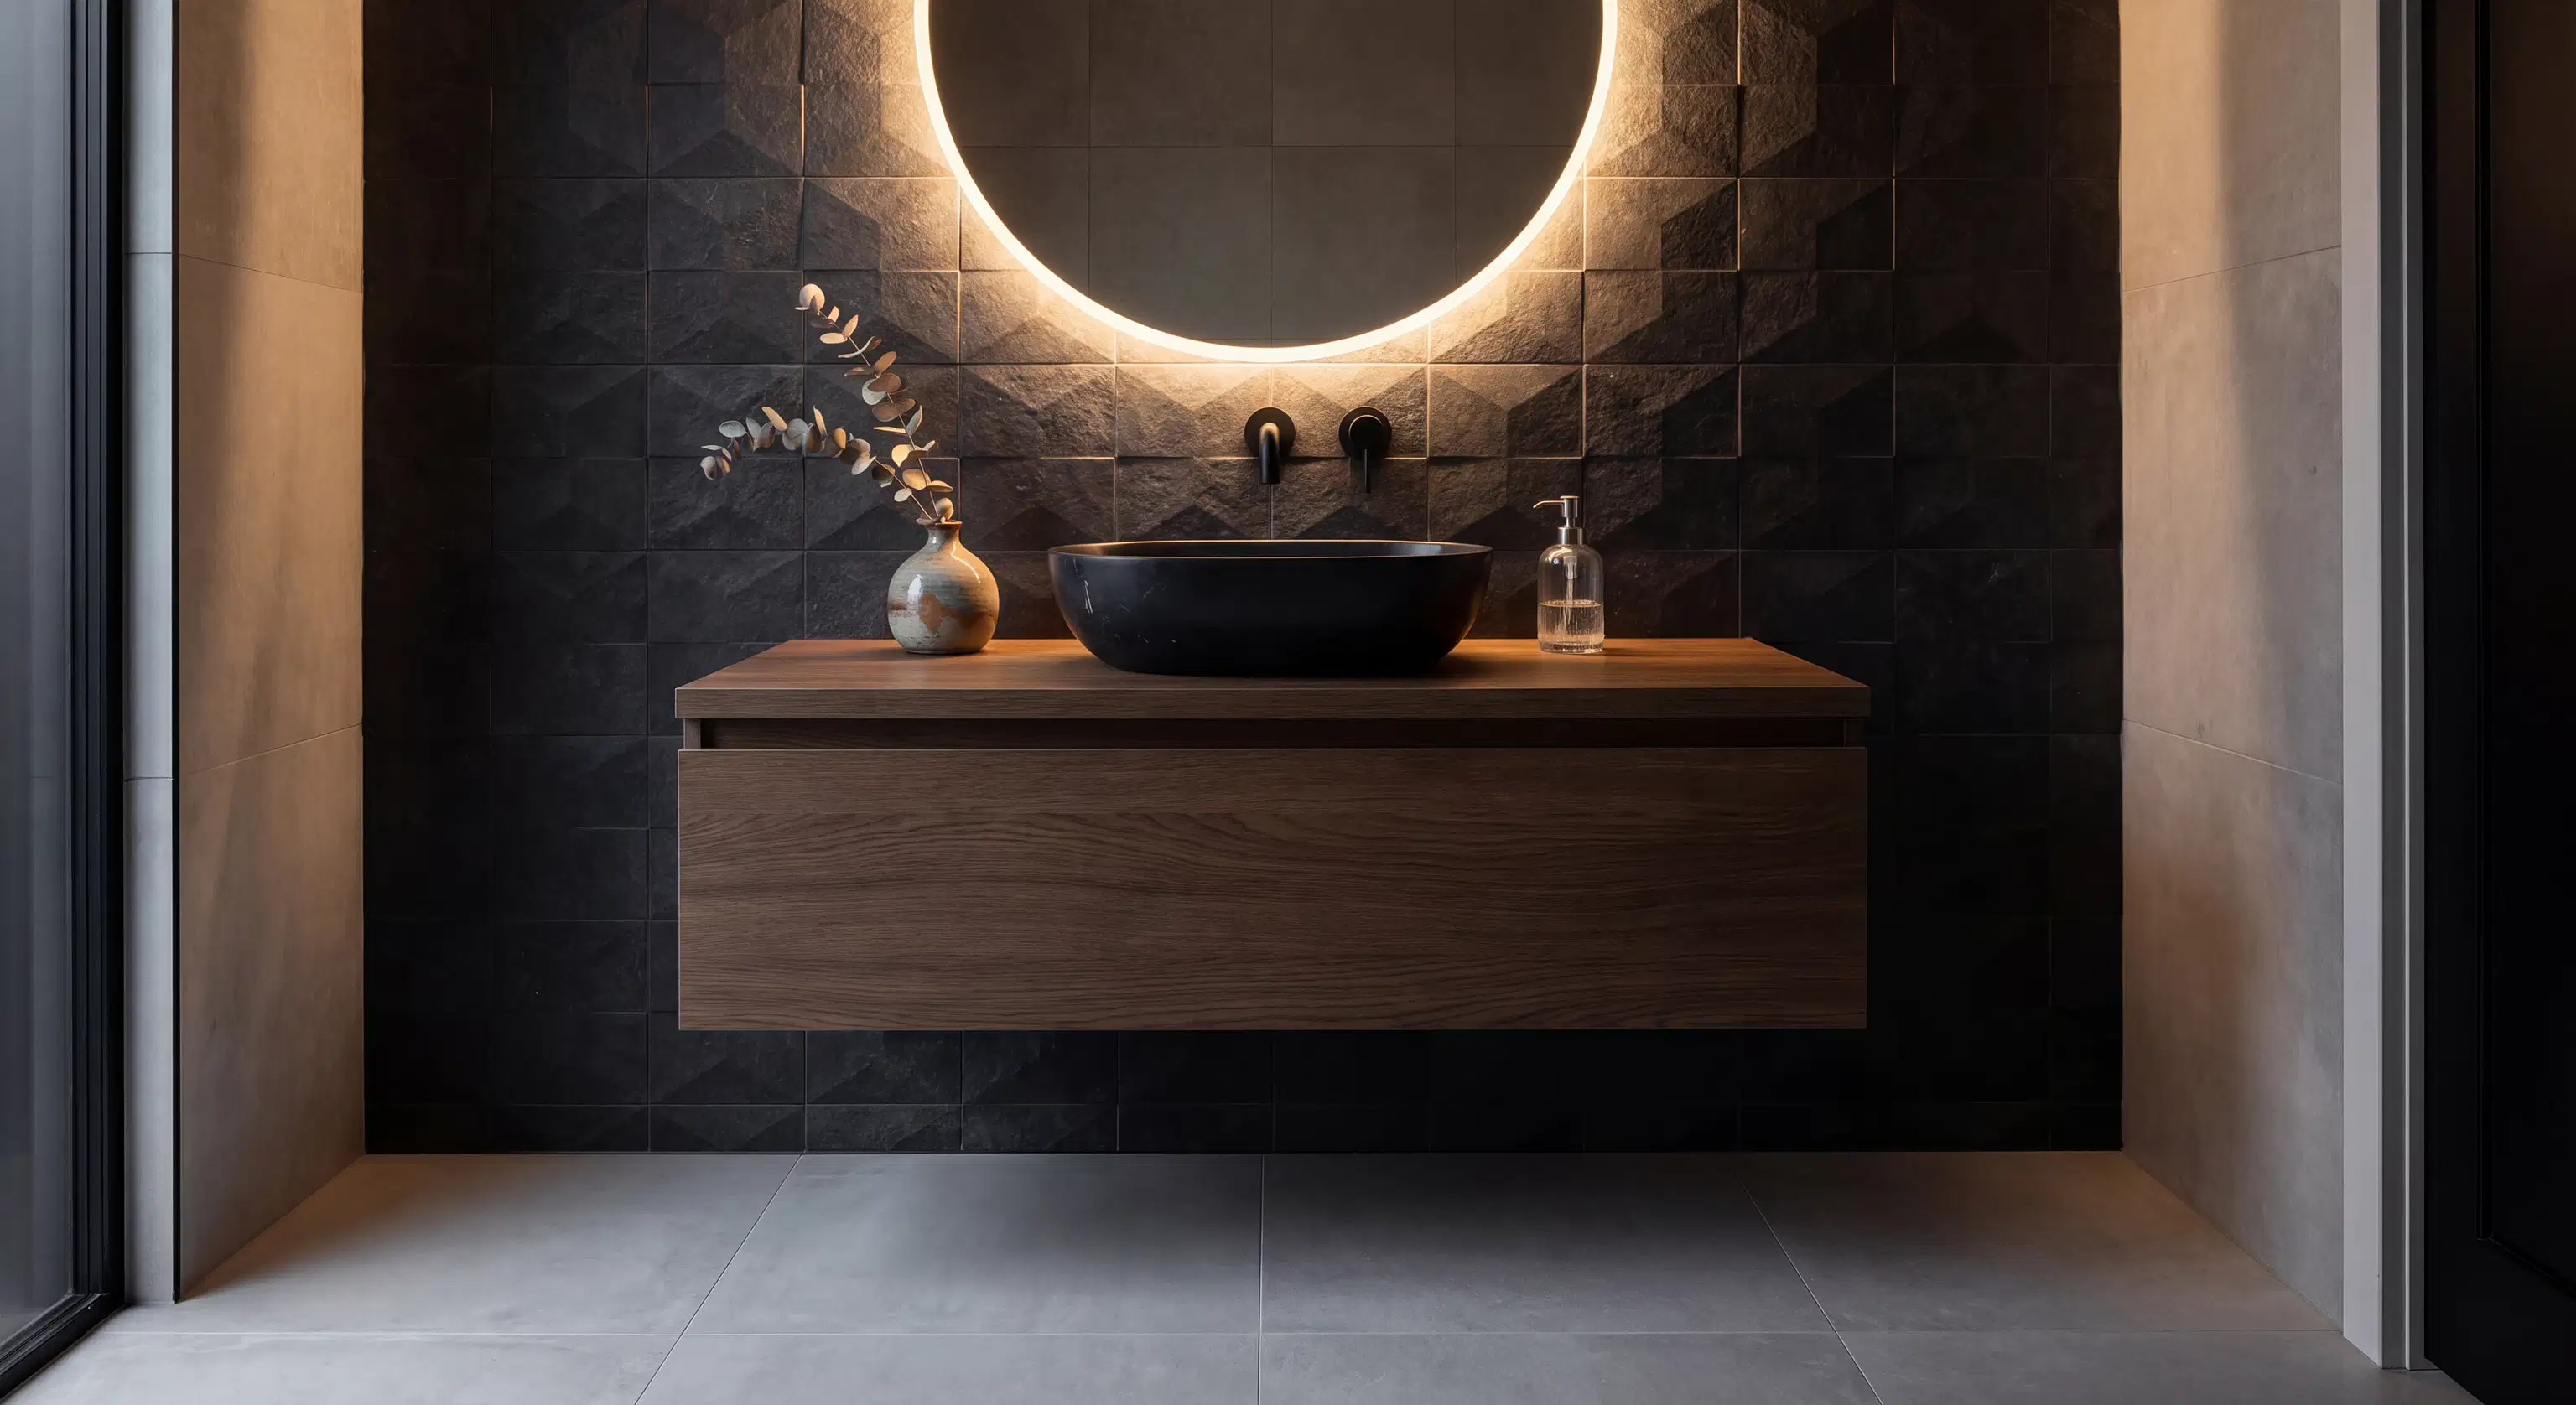
Once the rough-in work is complete and the walls are closed up, the fun part truly begins: designing your new space. Because under-stair bathrooms are inherently small, thoughtful design choices make a massive difference in how the room feels. Wall-mounted sinks or narrow corner vanities help maximize your available floor space, while installing a pocket door can entirely eliminate the clearance needed for a traditional swinging door, making the hallway outside feel much less cramped.
We know that navigating these material choices and understanding project timelines can sometimes feel overwhelming for homeowners. We prioritize clear, consistent communication and transparent estimating from day one. We want you to feel completely confident in the materials chosen and the schedule we set, with no hidden surprises. From selecting the perfect space-saving toilet to choosing durable flooring that withstands heavy daily foot traffic, our comprehensive bathroom remodels are designed specifically around your family's unique needs and budget. We utilize modern project planning techniques to provide detailed scopes of work so you never have to guess what comes next.
Ready to Unlock Your Home's Hidden Potential?
Repurposing that dusty, cluttered closet into a brand-new powder room is an incredible investment that pays off every single day in convenience and home comfort. While the structural, plumbing, and electrical demands of the project do require careful planning and precise execution, working with an experienced professional makes the entire process smooth and stress-free.
If you are thinking about upgrading your living space and want to work with a trusted, affordable general contractor who puts your needs first, we are here to help. At Lambros Contracting, we pride ourselves on delivering high-quality workmanship, strict safety compliance, and transparent communication to our neighbors throughout Northern New Jersey. Contact us today through our home page, and let's discuss how we can bring your home remodeling vision to life.